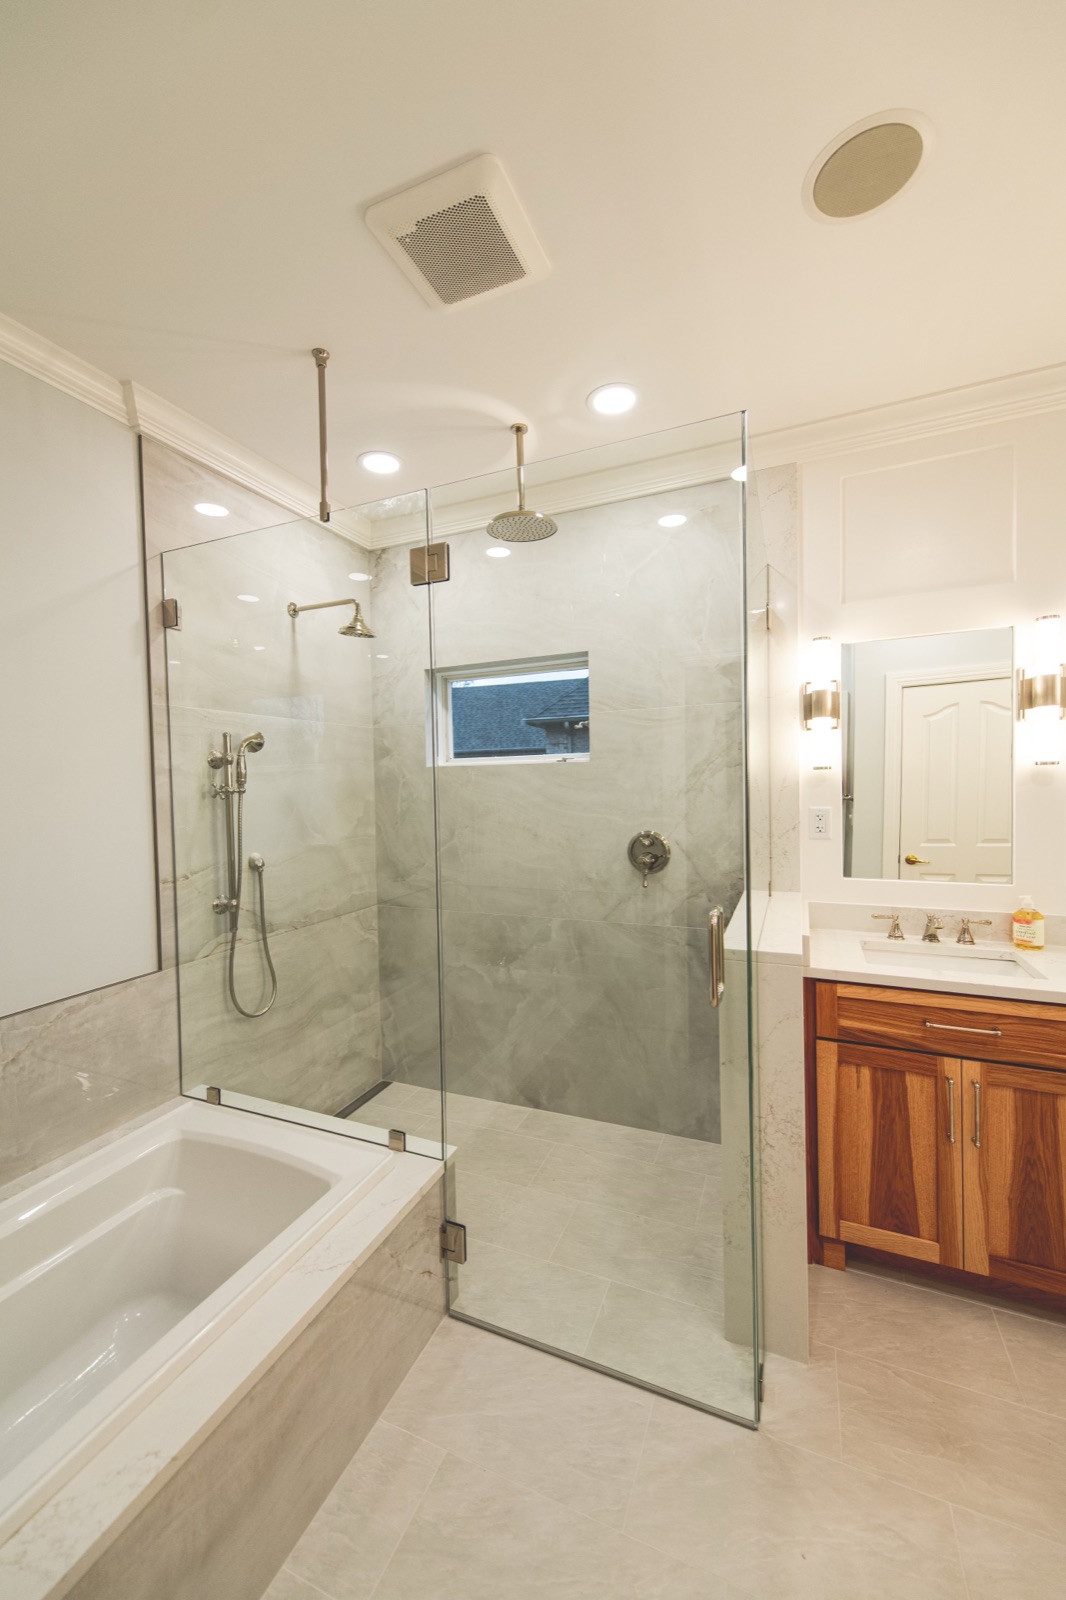
St. Matthews Walnut Master Bath
A primary bathroom in a St.
A primary bathroom in a St. Matthews home from the early 1990s had every issue a 30-year-old bathroom accumulates: original cultured marble tub surround that had yellowed past cleaning, a cramped fiberglass shower with a builder-grade glass door, oak vanity that dominated the room, tile grout that had darkened past what a steam cleaner could fix, and a layout that separated the tub and shower into two small alcoves instead of giving the family one generous spa space. The homeowners — empty-nesters who had been talking about the renovation for five years — wanted a primary bath that felt like the nicest hotel they had stayed in, with room for two people to use the space at the same time without bumping into each other.
We started by walking the bathroom with both homeowners and asking them to describe their perfect morning routine.
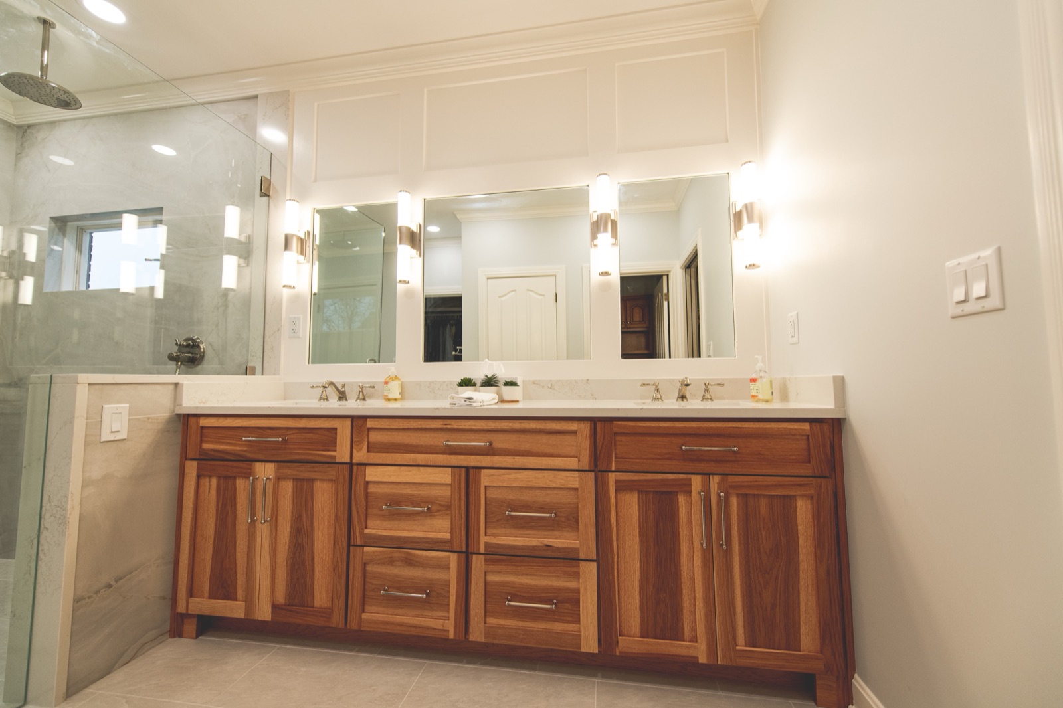
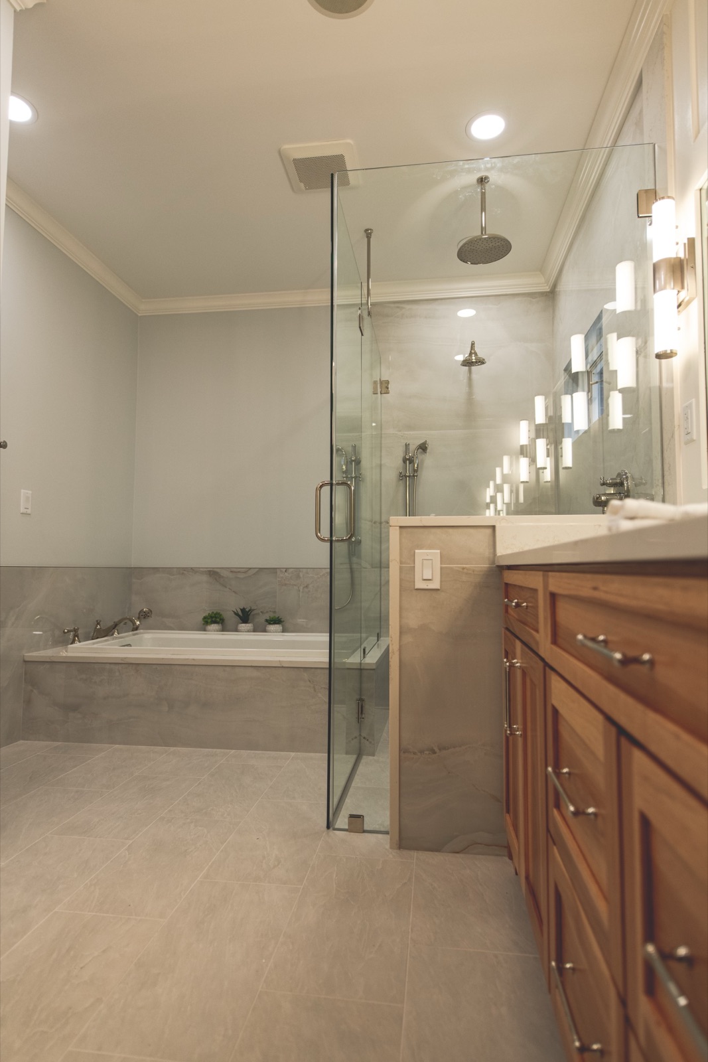
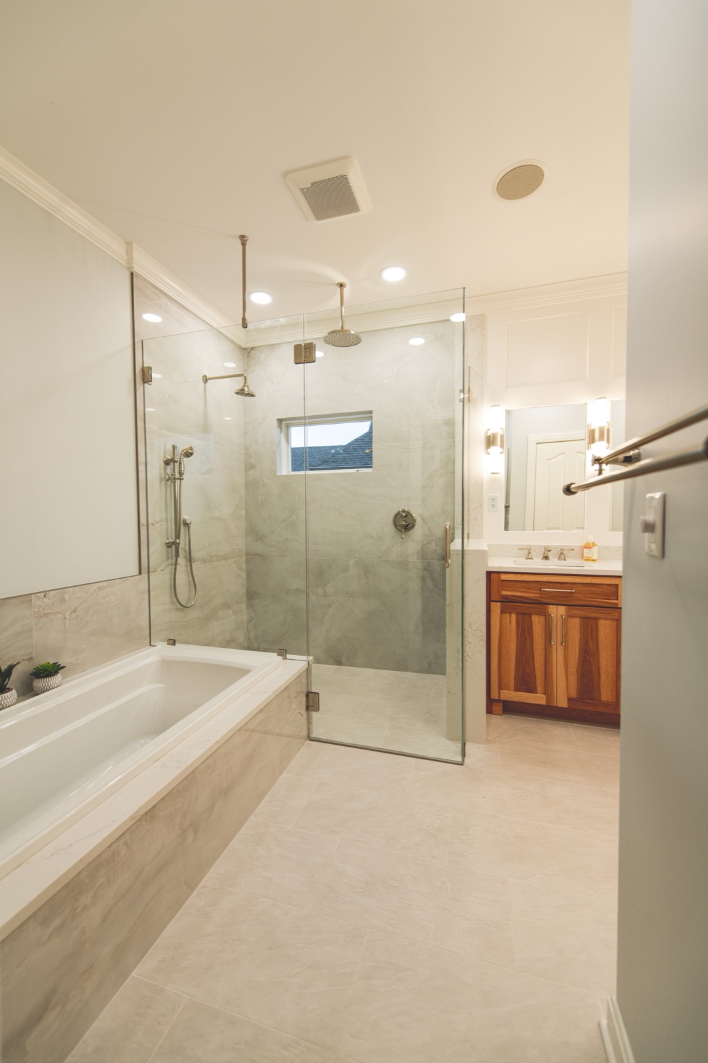
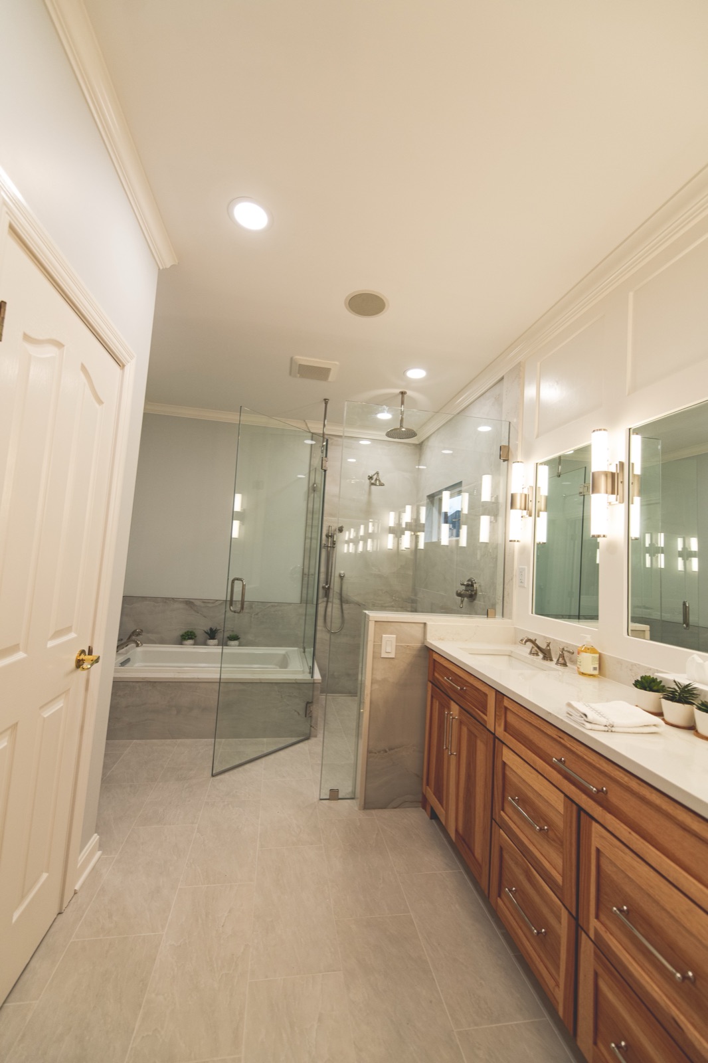
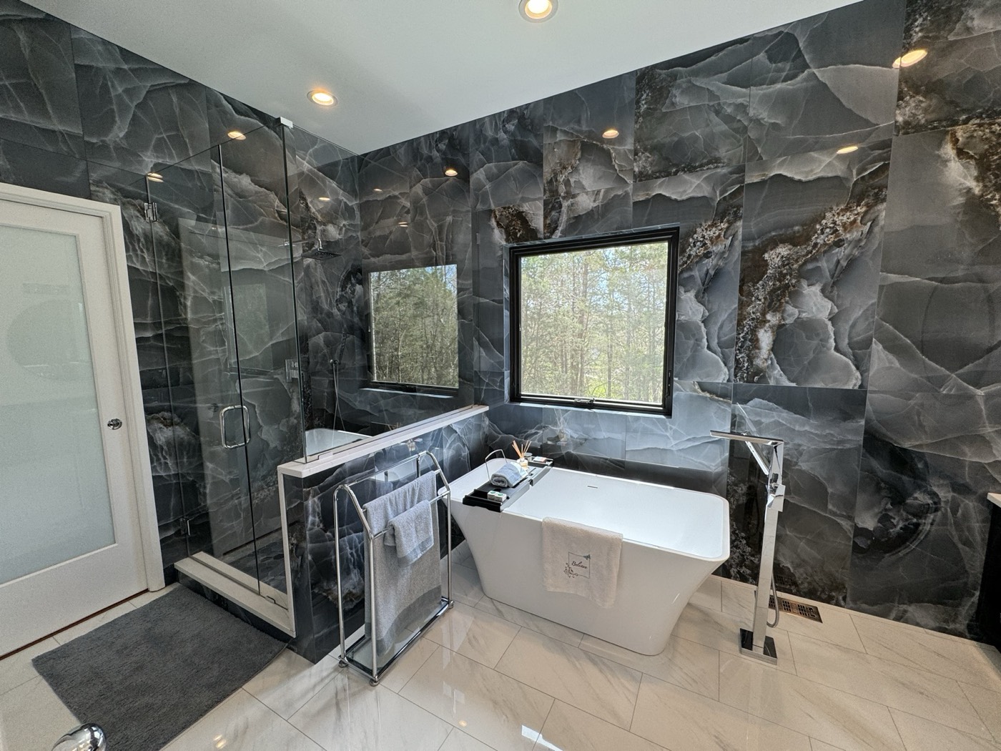

We started by walking the bathroom with both homeowners and asking them to describe their perfect morning routine. Two answers came up immediately: she wanted a deep soaking tub (the original was a 60-inch builder standard — they wanted 72 inches with a flat bottom for long baths). He wanted a shower big enough to actually move in — body jets, dual showerheads, no glass door to step over. Both wanted a vanity with two sinks, two mirrors, and storage that did not require crawling on the floor. We removed the wall between the original tub alcove and the shower alcove to combine them into one 9x6 spa shower, kept the original window (which let in beautiful west-facing light in the afternoon), and ran large-format 24x48 porcelain tile on the walls and floor to make the room feel twice as big as the 1990s 12x12 ceramic made it feel.
From our camera roll.
What we built
- Full demo to studs (preserve original window + exterior wall)
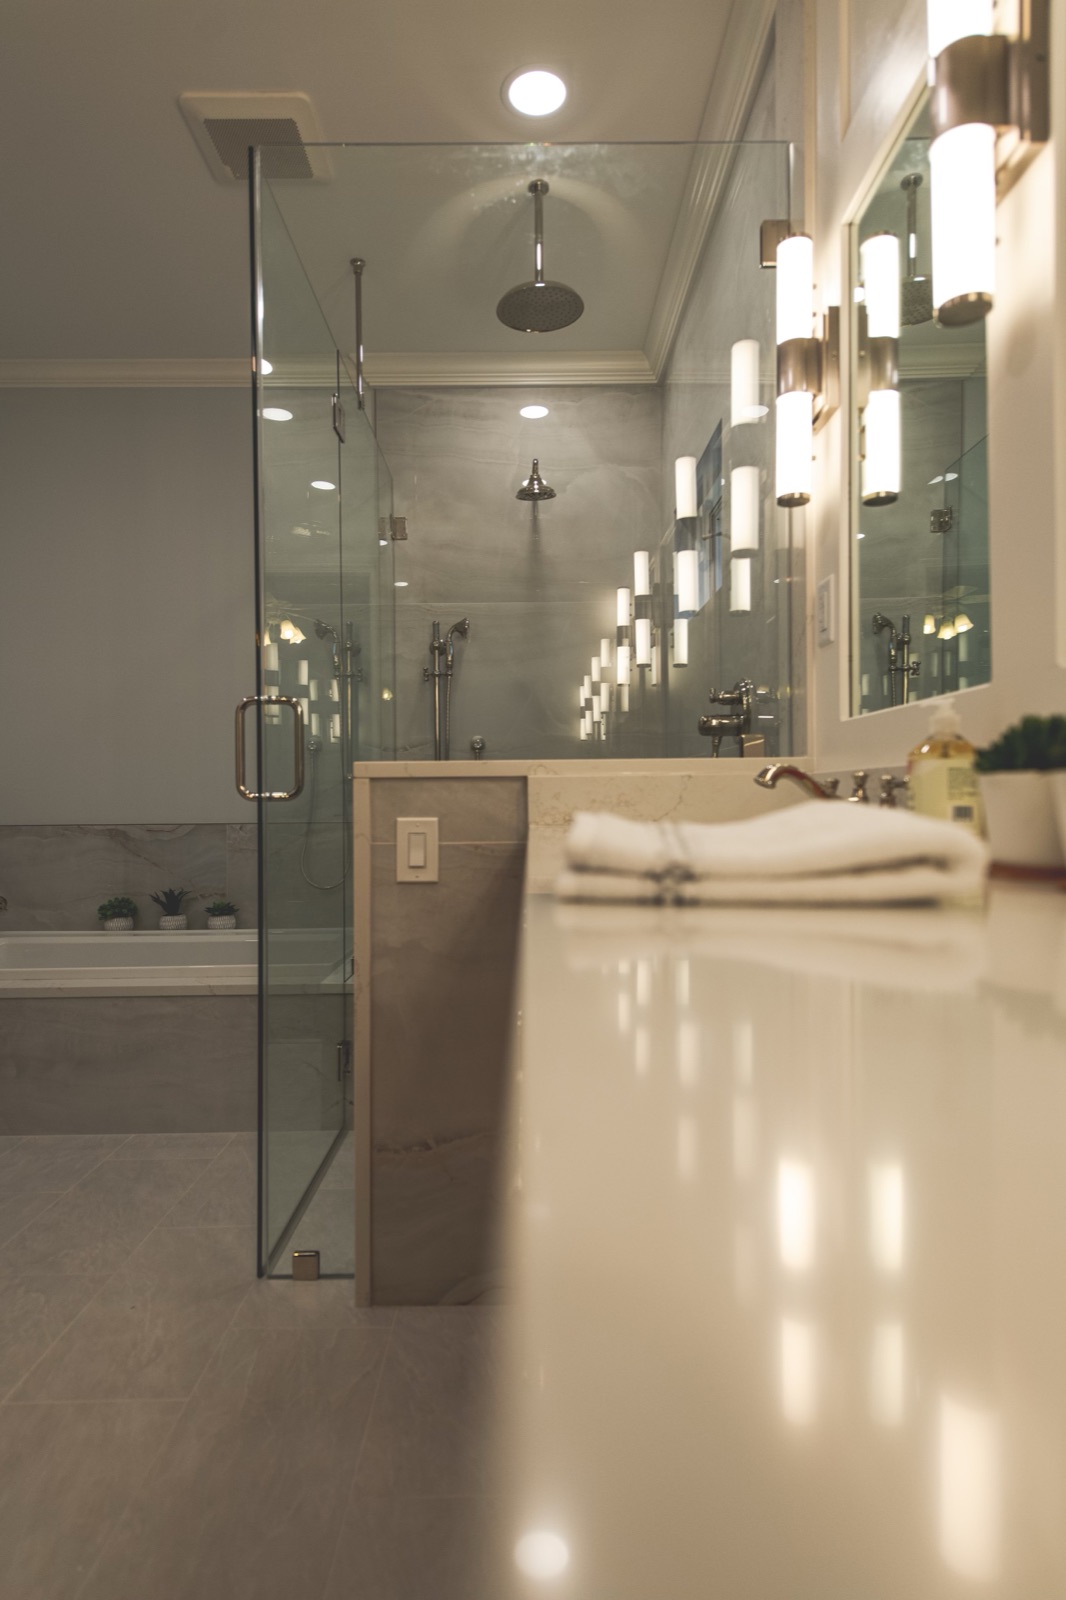
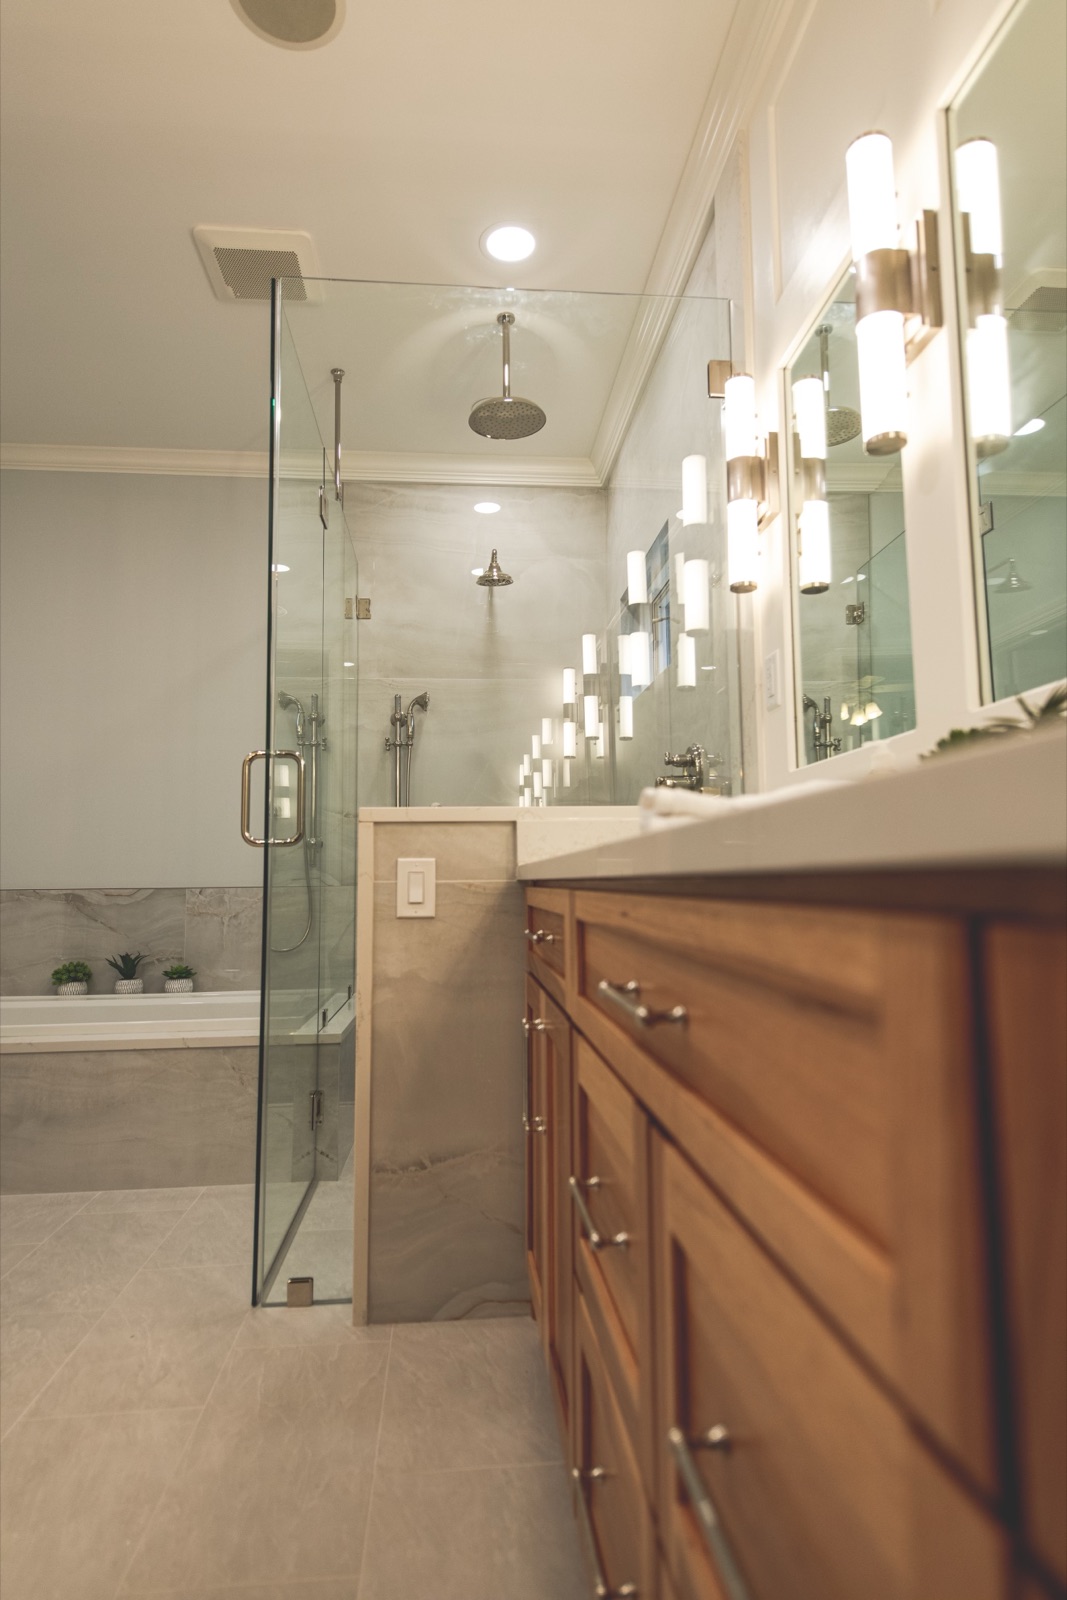
- Combine original tub alcove + shower alcove into single 9x6 spa shower
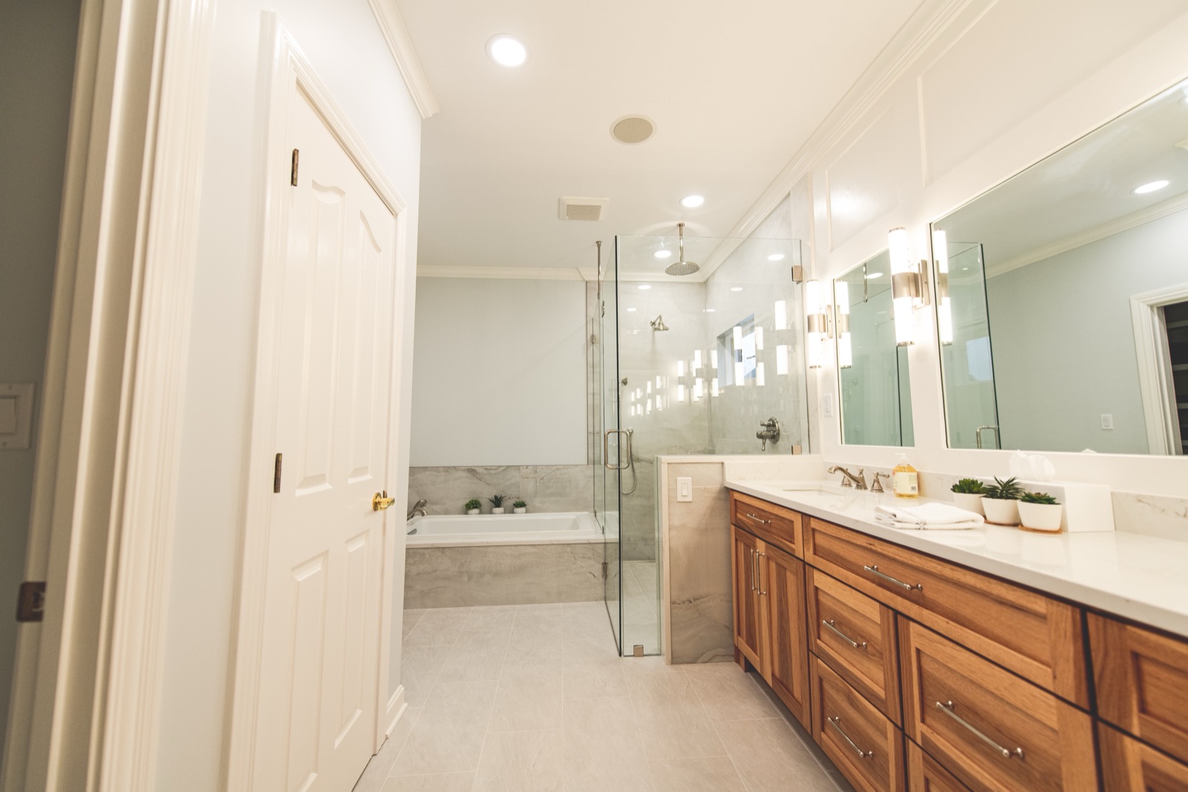
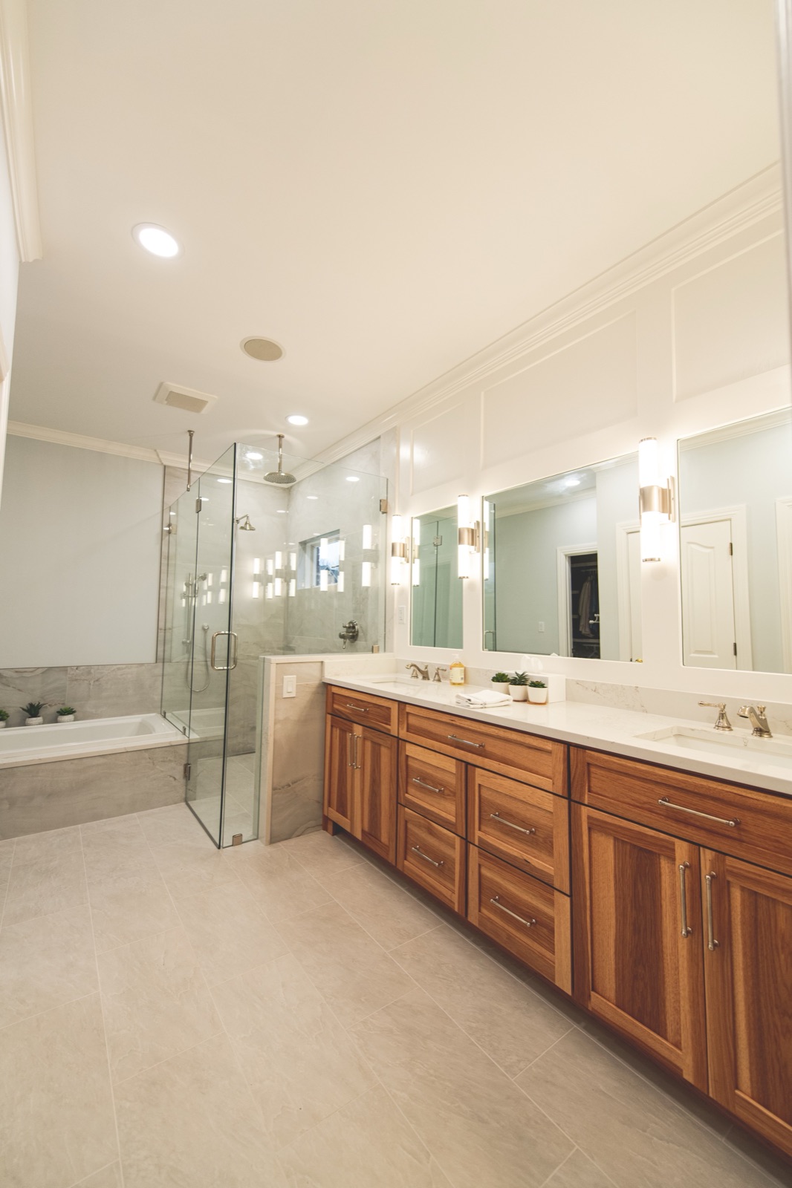
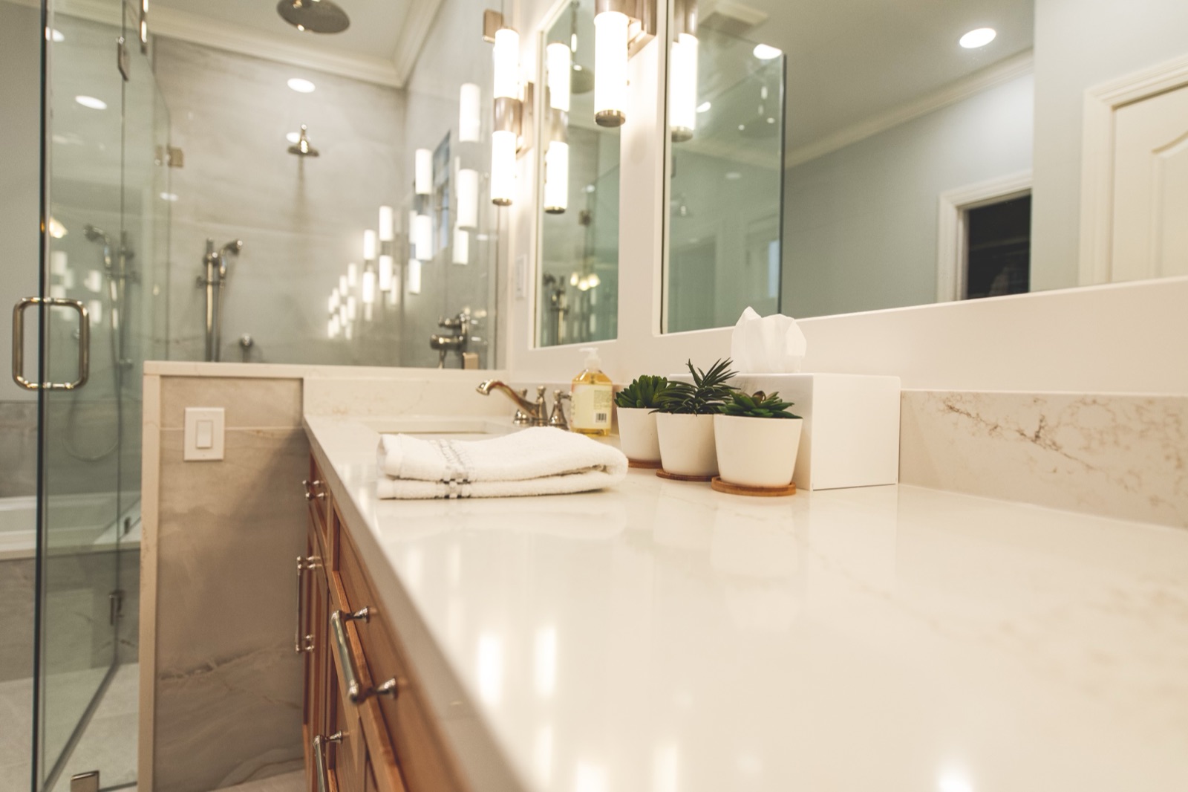
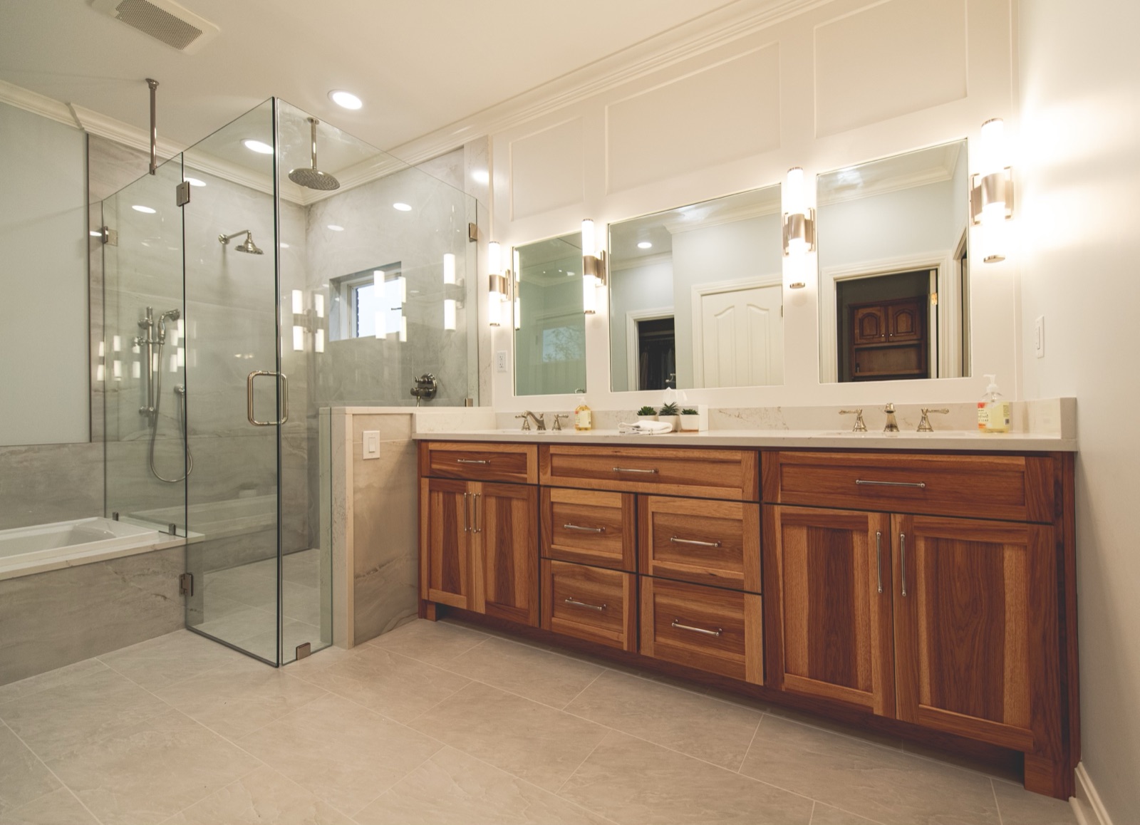
- Custom walnut double vanity (His + Hers sinks, drawer storage, soft-close)
- Frameless glass shower enclosure with dual showerheads + body sprays
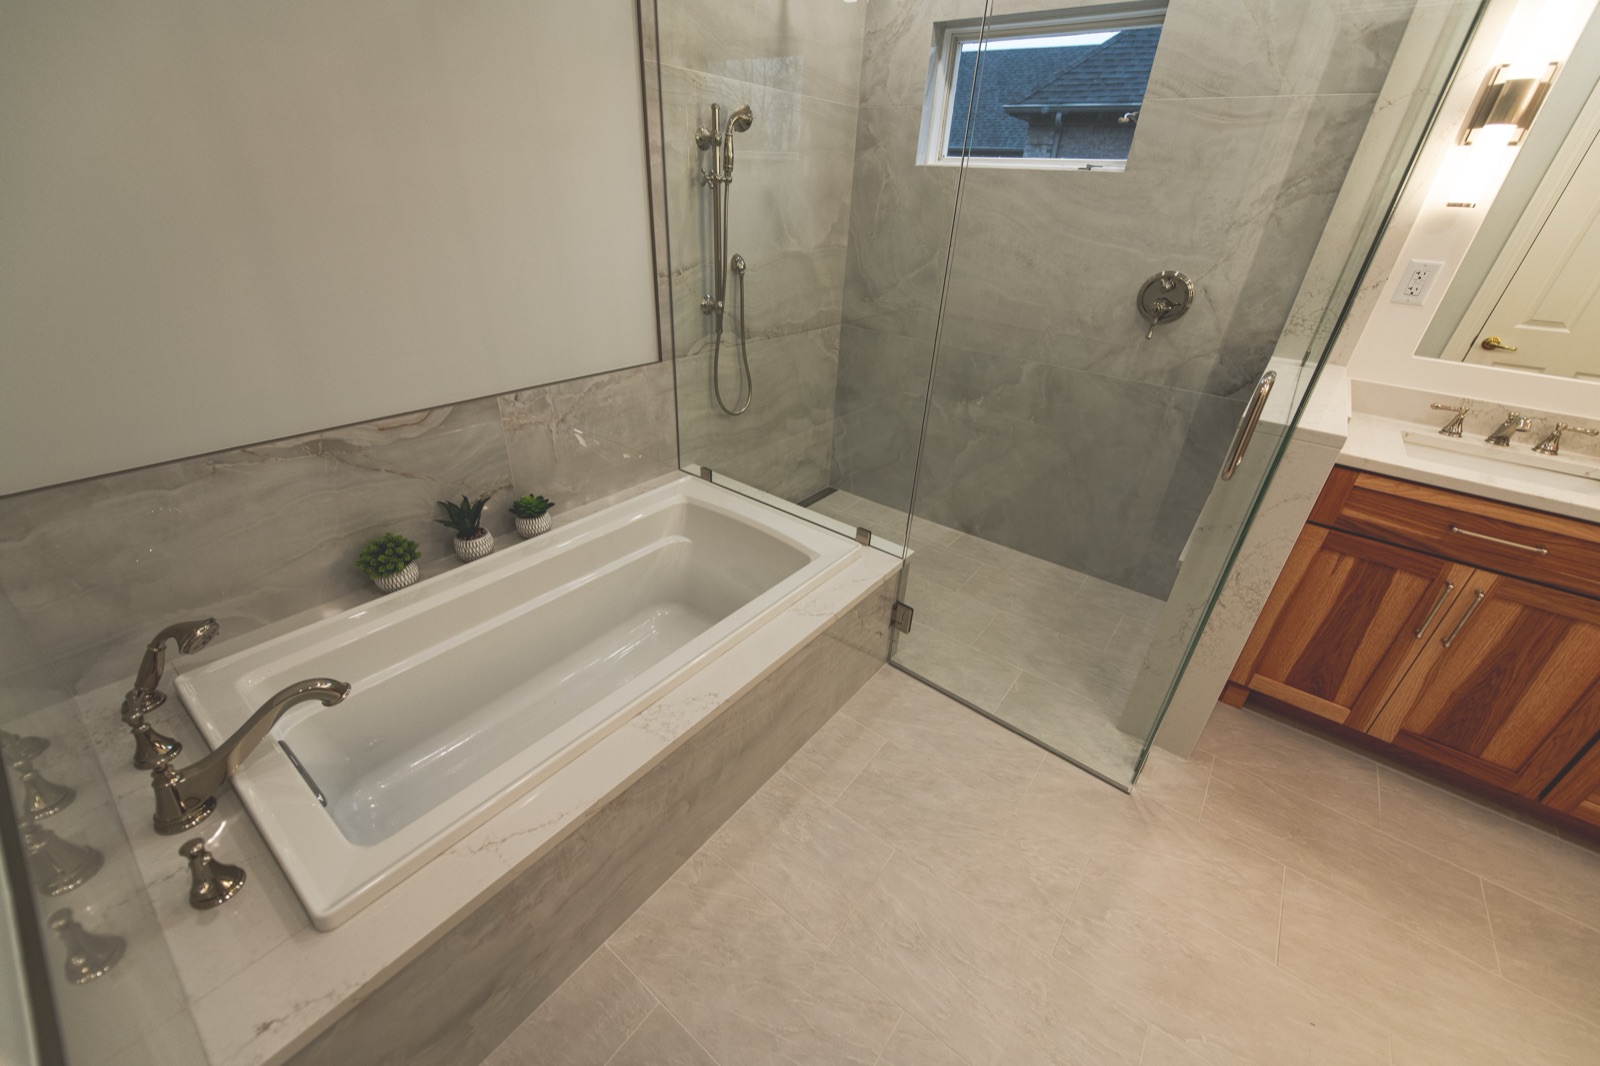
- Freestanding 72-inch soaker tub with floor-mounted tub filler
- Large-format 24x48 porcelain tile (walls + floor)
- Heated floors (programmable thermostat)
- New lighting plan (4 zones: shower, vanity, tub, ambient)
- Quiet inline exhaust fan rated for 200 CFM
The homeowners got the primary bathroom they had been quietly planning for five years.
The homeowners got the primary bathroom they had been quietly planning for five years. The combined shower is the daily workhorse — dual heads + body sprays + bench make it a real two-person space. The freestanding tub gets used 2-3 nights a week. The walnut vanity grounds the room against all the white tile and gives it warmth. Heated floors mean they never step on cold tile in winter. The original west-facing window now frames the new freestanding tub like a piece of art in the late afternoon. Two years in, everything still works, nothing has cracked, and the grout is still white.
"We had been talking about this bathroom for five years. Zach and the crew did it in seven weeks and we use the spa shower every single day. The walnut makes it feel like a high-end hotel without being pretentious."
— Wilson Way client, St. Matthews, KY • 2026-04
Related projects

Ready for your project?
Free consultation. Honest budget range. Talk to Zach directly.
Schedule a Free Consultation